Stacy Jacobsen

BEDS4
BATHS3
SQUARE FEET2,820
MLS#26-2424
STATUS
PROPERTY TYPEResidential - Single Family
SUBDIVISIONKaniksu
SCHOOLLk Pend Oreille - 84
Property Description
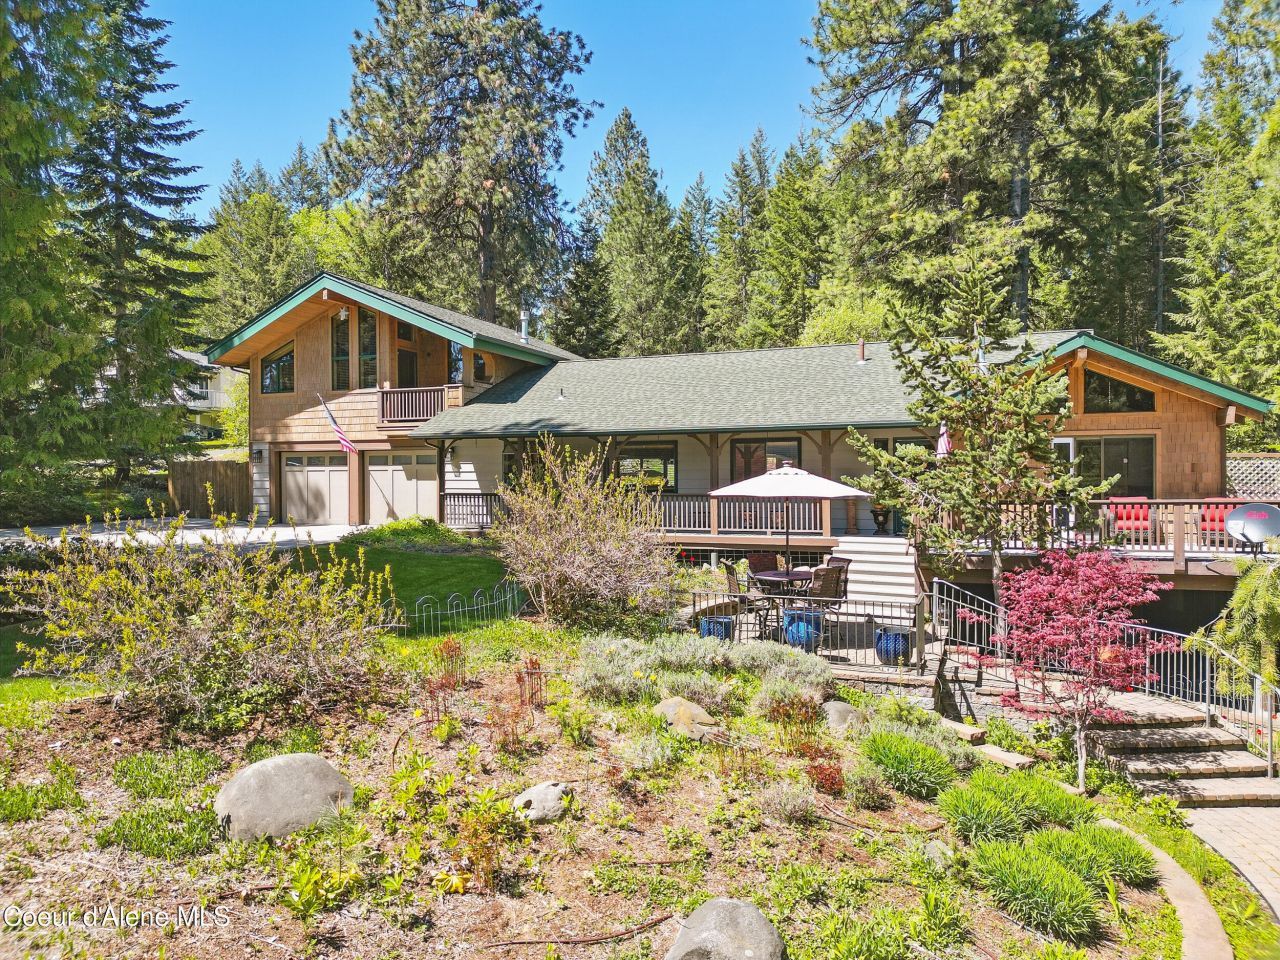
Welcome to this stunning North Idaho retreat in the coveted Kaniksu Shores community! Enjoy access to a private community beach and dock on Lake Pend Oreille, perfectly positioned close to downtown Sandpoint, Schweitzer Mountain Resort, and The Idaho Club Golf Resort.Beautifully renovated with a Swiss Chalet-inspired design, showcasing vaulted ceilings in both the living areas and the primary suite, warm wood accents, an abundance of natural light, and all-new appliances.The attached 1-bedroom, 1-bath ADU/Mother-in-law suite includes its own private entrance and driveway, allowing flexibility for guests, family, or rental income.Outdoors, the property is beautifully landscaped with ornamental flowers, lush shrubs, fruit trees, and berry bushes. Inside, you'll find a wet bar, a wine fridge in the kitchen island, and a sportsman's kitchen in the garage.Experience the perfect blend of luxury, function, and Northwest character with this exceptional Kaniksu Shores home.
Property Features
Property Type: Residential - Single Family
Basement: Finished, Daylight, Walk-out
Basement: Yes
Cooling: Central Air
Garage: 2
Heating: Natural Gas, Fireplace(s), Electric, Heat Pump, Mini-S
Lot Size: 0.39 Acres
Roof Type: Composition
Taxes: $2,556
Year Built: 1977
Feature Descriptions
Appliance(S): Electric Range, Electric Dryer, Wine Refrigerator, Washer, Refrigerator, Disposal, Dishwasher
Days on Site: 108
Exterior: Shingle
Exterior: Fruit Trees, Garden, Open Deck
Fireplace: Gas
Flooring: Carpet, LVP
Foundation: Concrete Perimeter
Foundation: Concrete Perimeter
Interior: Mini-Split A/C
Lot: Sprinklers In Rear, Sloped, Landscaped, Southern Exposure
Patio/Porch: Covered Patio
Road: Paved
Sewer: Community System
Water: Community System
Local Schools
School District: Lk Pend Oreille - 84
Listed By / Shown By
Listed By
Agency Name: RE/MAX Centennial
Shown By
Agent Name: Stacy Jacobsen
Agent Phone: (509) 435-8752
Agency Title: Coldwell Banker Tomlinson

Estimate Your Payment
Estimated Payment
$ 2,969.37 per month $2,437.00 Principal & Interest $213.00 Property Tax $319.38 Homeowner's InsuranceChange Payment Information
©2020 Coldwell Banker Real Estate LLC. All Rights Reserved.
Coldwell Banker Real Estate LLC fully supports the principles of the Fair Housing Act and the Equal Opportunity Act. Each Office Is Independently Owned And Operated.
Coldwell Banker and the Coldwell Banker Logo are registered service marks owned by Coldwell Banker Real Estate LLC. ©2020 of the Spokane Association of REALTORS® MLS. All rights reserved.
Coldwell Banker Real Estate LLC fully supports the principles of the Fair Housing Act and the Equal Opportunity Act. Each Office Is Independently Owned And Operated.
Coldwell Banker and the Coldwell Banker Logo are registered service marks owned by Coldwell Banker Real Estate LLC. ©2020 of the Spokane Association of REALTORS® MLS. All rights reserved.
Privacy Policy / DMCA Notice / ADA Accessibility


This site is hosted, designed and copyright
© 1994 - 2026 by
Delta Media Group, Inc. -- Patent Pending --
471 Kaniksu Shores Rd | MLS# 26-2424
This single family home located at 471 Kaniksu Shores Rd, Sandpoint, ID 83864 is currently listed for sale with an asking price of $1,095,000. This property was built in 1977 and has 4 bedrooms with 2820 sq. ft. Kaniksu Shores Rd is located in the Kaniksu subdivision within the Lk Pend Oreille - 84 school district. Search Kaniksu real estate on smjacobsen.cbspokane.com today.