Stacy Jacobsen

BEDS4
BATHS3
SQUARE FEET2,495
MLS#26-6799
STATUS
PROPERTY TYPEResidential - Single Family
SUBDIVISIONLoch Haven Hills
SCHOOLCDA - 271
Property Description
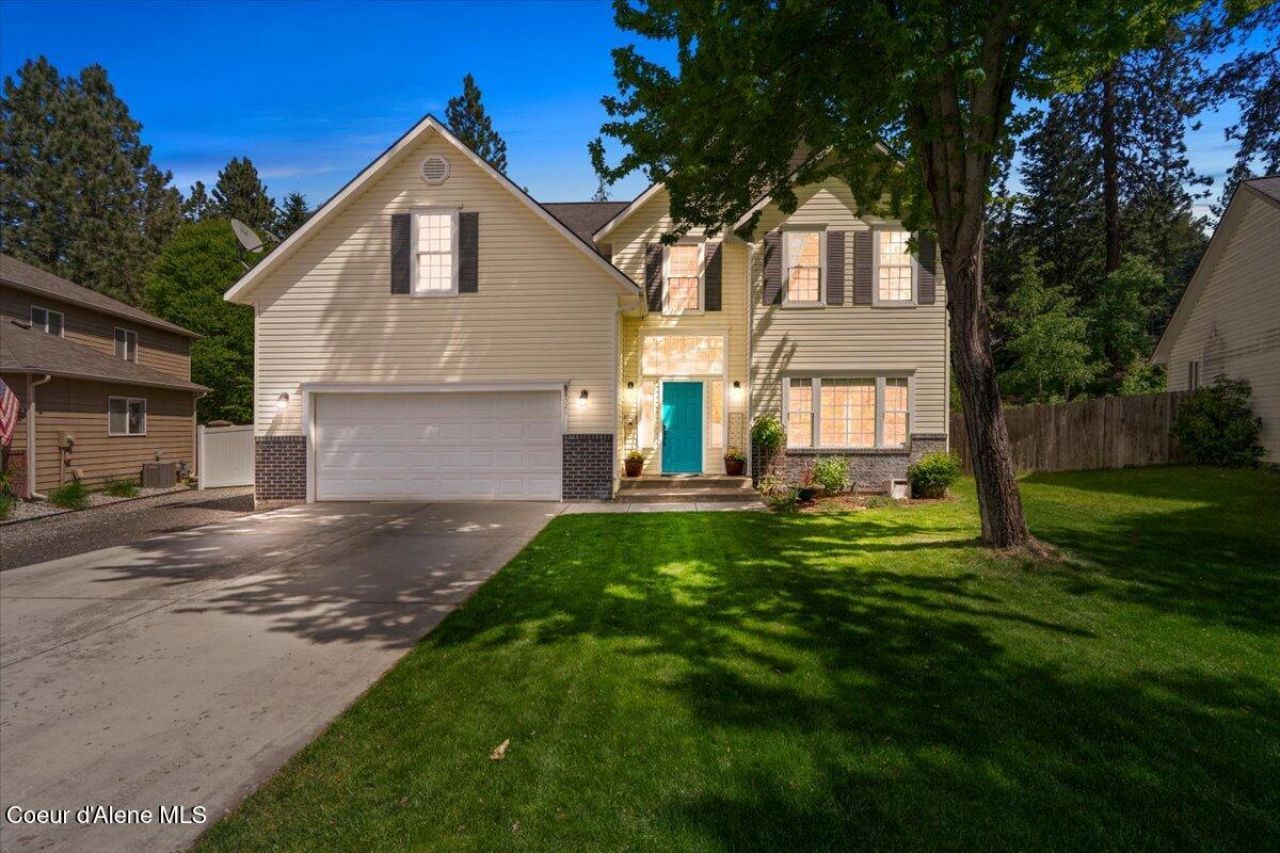
Tucked away on a private gated loop, this beautifully updated 4-bed, 2.5-bath home offers comfort, privacy, and exceptional indoor-outdoor living. The main floor features rich hardwood flooring and a refreshed kitchen designed for both living and entertaining. The spacious primary suite includes a beautifully updated bathroom for a relaxing retreat. The expansive fourth bedroom offers versatility as a recreation room, family room, or bonus living space. Step outside to your own backyard sanctuary where a covered patio with an outdoor kitchen and raised garden beds create the perfect setting for entertaining or quiet evenings at home. The fenced property backs directly to a public walking trail, combining privacy with easy access to the outdoors. Neighborhood amenities include two pools and tennis courts. This home combines updates, a peaceful setting, and an ideal location in one stunning package.
Property Features
Property Type: Residential - Single Family
Basement: Crawl Space
Cooling: Central Air
Garage: 2
Heating: Natural Gas, Fireplace(s), Electric, Forced Air, Furna
Lot Size: 0.16 Acres
Roof Type: Composition
Taxes: $1,856
Year Built: 2000
Feature Descriptions
Appliance(S): Electric Range, Gas Water Heater, Microwave, Dishwasher
Days on Site: 4
Exterior: Vinyl
Exterior: Fruit Trees, Garden, Rain Gutters, Lawn
Fireplace: Insert
Flooring: Wood, Carpet, LVP
Foundation: Concrete Perimeter
Foundation: Concrete Perimeter
Interior: Washer Hookup
Lot: Sprinklers In Rear, Sprinklers In Front, Sloped, Landscaped, Wooded
Patio/Porch: Covered Deck
Sewer: Public Sewer
Water: Public
Local Schools
School District: CDA - 271
Listed By / Shown By
Listed By
Agency Name: EXP Realty
Shown By
Agent Name: Stacy Jacobsen
Agent Phone: (509) 435-8752
Agency Title: Coldwell Banker Tomlinson

Estimate Your Payment
Estimated Payment
$ 2,042.34 per month $1,668.95 Principal & Interest $154.67 Property Tax $218.72 Homeowner's InsuranceChange Payment Information
©2020 Coldwell Banker Real Estate LLC. All Rights Reserved.
Coldwell Banker Real Estate LLC fully supports the principles of the Fair Housing Act and the Equal Opportunity Act. Each Office Is Independently Owned And Operated.
Coldwell Banker and the Coldwell Banker Logo are registered service marks owned by Coldwell Banker Real Estate LLC. ©2020 of the Spokane Association of REALTORS® MLS. All rights reserved.
Coldwell Banker Real Estate LLC fully supports the principles of the Fair Housing Act and the Equal Opportunity Act. Each Office Is Independently Owned And Operated.
Coldwell Banker and the Coldwell Banker Logo are registered service marks owned by Coldwell Banker Real Estate LLC. ©2020 of the Spokane Association of REALTORS® MLS. All rights reserved.
Privacy Policy / DMCA Notice / ADA Accessibility


This site is hosted, designed and copyright
© 1994 - 2026 by
Delta Media Group, Inc. -- Patent Pending --
8521 N Audubon Dr | MLS# 26-6799
This single family home located at 8521 N Audubon Dr , Hayden, ID 83835 is currently listed for sale with an asking price of $749,900. This property was built in 2000 and has 4 bedrooms with 2495 sq. ft. N Audubon Dr is located in the Loch Haven Hills subdivision within the CDA - 271 school district. Search Loch Haven Hills real estate on smjacobsen.cbspokane.com today.