Stacy Jacobsen

BEDS5
BATHS2
SQUARE FEET2,256
MLS#26-6934
STATUS
PROPERTY TYPEResidential - Single Family
SUBDIVISIONPerrenouds Add
SCHOOLKootenai - 274
Property Description
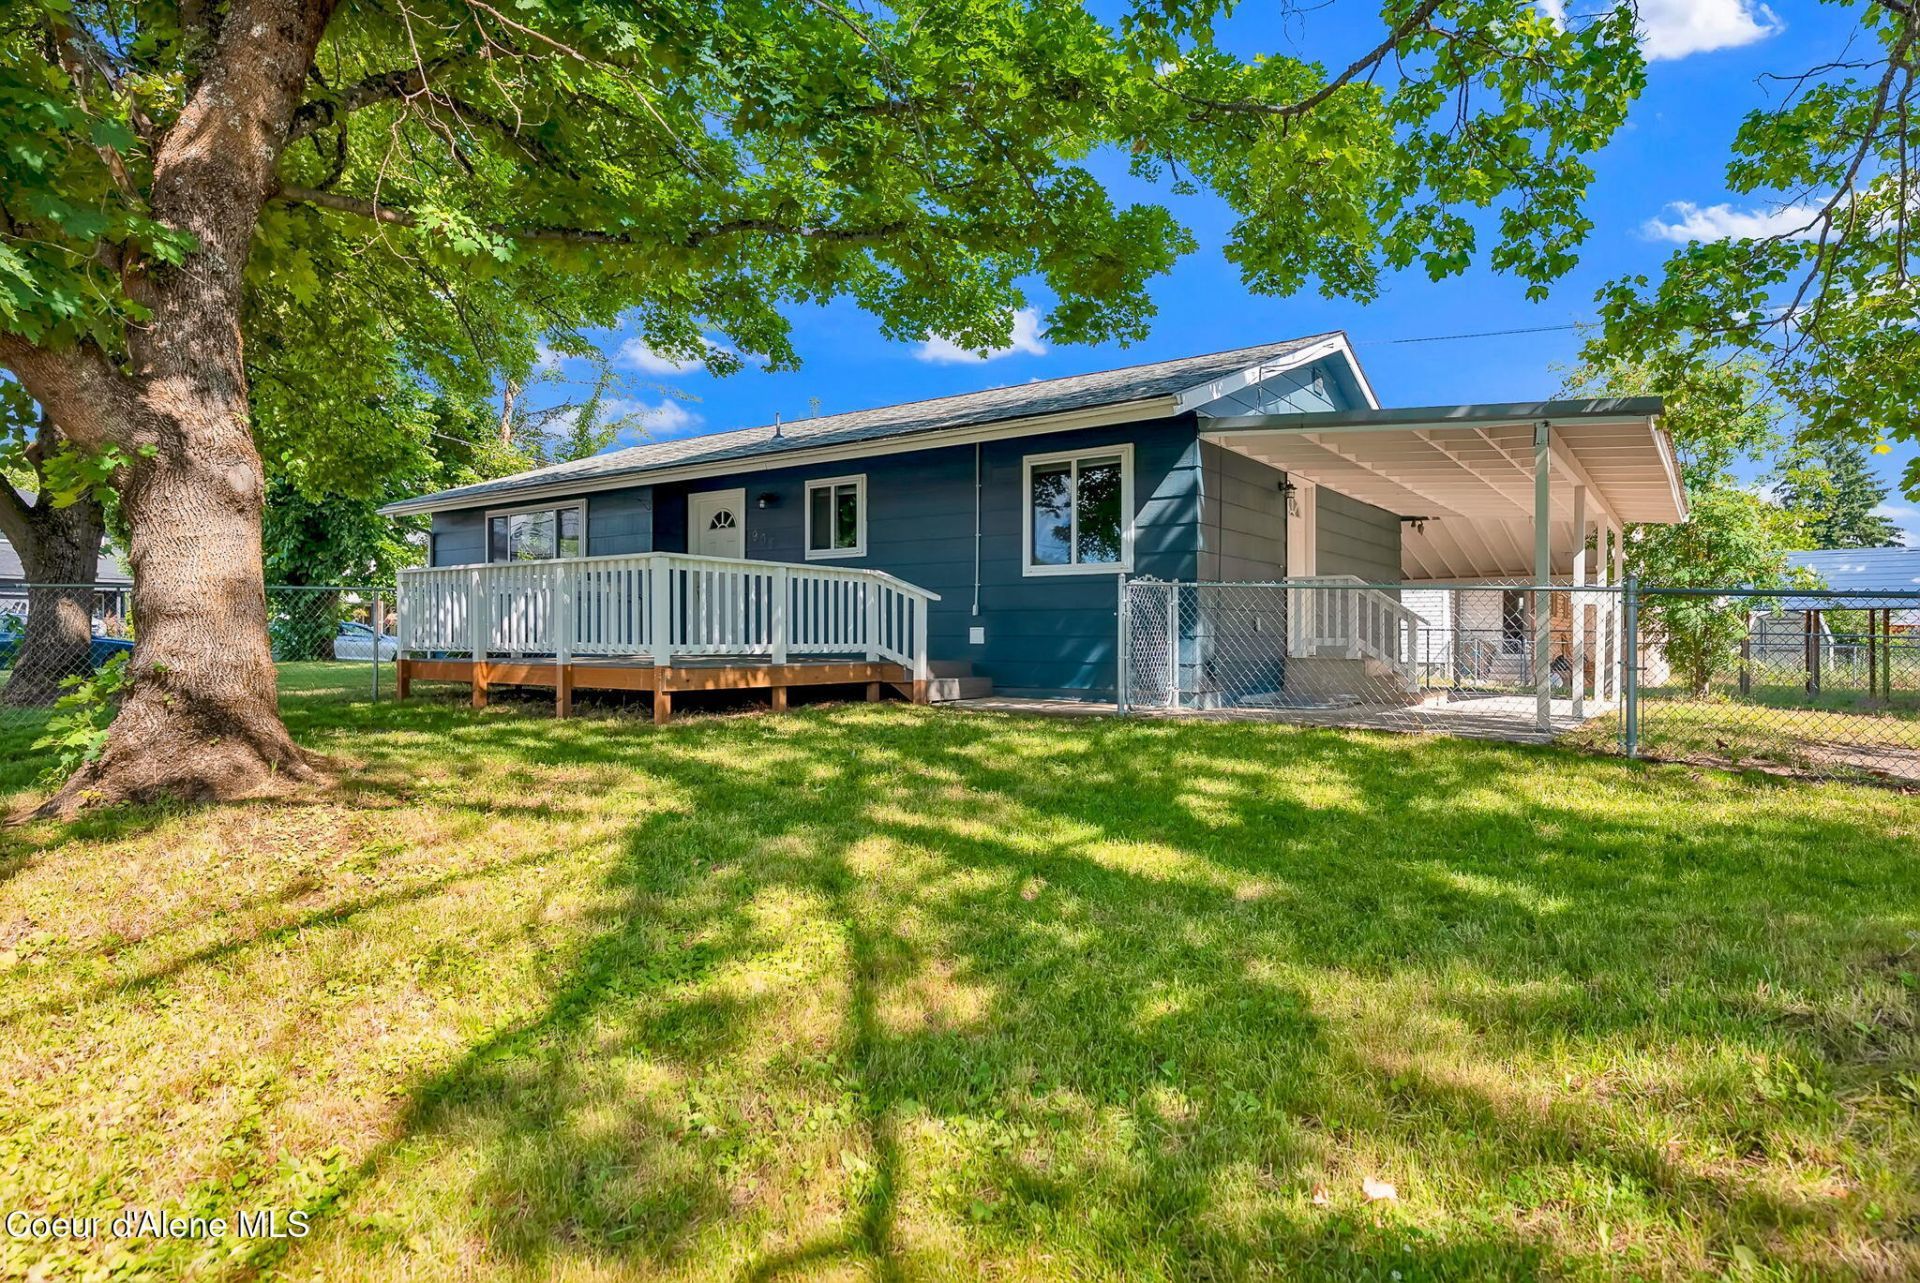
Nestled beneath beautiful mature trees in midtown Coeur d'Alene, this peaceful property offers many possibilities. Extensively renovated with a new roof, AC, egress windows, electrical panel & service, and much more.Configured as a spacious 2,256 sq. ft. home with 5 bedrooms, 2 bathrooms, 2 kitchens, 2 laundry areas, and 3 living spaces, ideal for multi-generational living. Or lock one interior door to create two separate units-3/ 1 upper level and 2/ 1 lower level-each with its own private entrance while sharing utilities. The current owner has successfully rented the home as two units.Situated on a generous 0.20-acre corner lot, the fenced yard features a garden area and storage shed. The large rear parking area easily fits an RV or many vehicles and may offer space for a future shop or guest house (buyer to verify). Existing attached 1-car carport.Relax on the newly built Trex deck or covered back patio and enjoy the tranquility of this inviting property. Ideally located within walking distance of 4th Street shopping-Pilgrim's Market, Trader Joe's, Cone & Coffee, and an array of vintage and thrift shops. Cherry Hill and other parks nearby, Bryan Elementary is less than a block away, downtown Coeur d'Alene is just 1 mile away. No HOA or CCRs.
Property Features
Property Type: Residential - Single Family
Basement: Yes
Basement: Finished
Cooling: Central Air
Garage: 1
Heating: Natural Gas, Electric, Forced Air, Furnace
Lot Size: 0.20 Acres
Roof Type: Composition, Metal
Taxes: $1,761
Year Built: 1972
Feature Descriptions
Appliance(S): Electric Range, Electric Dryer, Electric Water Heater, Washer, Refrigerator, Microwave, Dishwasher
Days on Site: 2
Exterior: Fruit Trees, Garden, Open Deck, Rain Gutters, Lawn
Exterior: Wood
Flooring: Carpet, LVP
Foundation: Concrete Perimeter, Slab
Foundation: Concrete Perimeter, Slab
Interior: High Speed Internet, Washer Hookup
Lot: Open Lot, Corner Lot, Level, Southern Exposure, Wooded
Patio/Porch: Covered Patio
Road: Paved, Gravel
Sewer: Public Sewer
Water: Public
Local Schools
School District: Kootenai - 274
Listed By / Shown By
Listed By
Agency Name: Evergreen Realty
Shown By
Agent Name: Stacy Jacobsen
Agent Phone: (509) 435-8752
Agency Title: Coldwell Banker Tomlinson

Estimate Your Payment
Estimated Payment
$ 1,896.23 per month $1,546.77 Principal & Interest $146.75 Property Tax $202.71 Homeowner's InsuranceChange Payment Information
©2020 Coldwell Banker Real Estate LLC. All Rights Reserved.
Coldwell Banker Real Estate LLC fully supports the principles of the Fair Housing Act and the Equal Opportunity Act. Each Office Is Independently Owned And Operated.
Coldwell Banker and the Coldwell Banker Logo are registered service marks owned by Coldwell Banker Real Estate LLC. ©2020 of the Spokane Association of REALTORS® MLS. All rights reserved.
Coldwell Banker Real Estate LLC fully supports the principles of the Fair Housing Act and the Equal Opportunity Act. Each Office Is Independently Owned And Operated.
Coldwell Banker and the Coldwell Banker Logo are registered service marks owned by Coldwell Banker Real Estate LLC. ©2020 of the Spokane Association of REALTORS® MLS. All rights reserved.
Privacy Policy / DMCA Notice / ADA Accessibility


This site is hosted, designed and copyright
© 1994 - 2026 by
Delta Media Group, Inc. -- Patent Pending --
905 E Walnut Ave | MLS# 26-6934
This single family home located at 905 E Walnut Ave, Coeur d Alene, ID 83814 is currently listed for sale with an asking price of $695,000. This property was built in 1972 and has 5 bedrooms with 2256 sq. ft. E Walnut Ave is located in the Perrenouds Add subdivision within the Kootenai - 274 school district. Search Perrenouds Add real estate on smjacobsen.cbspokane.com today.